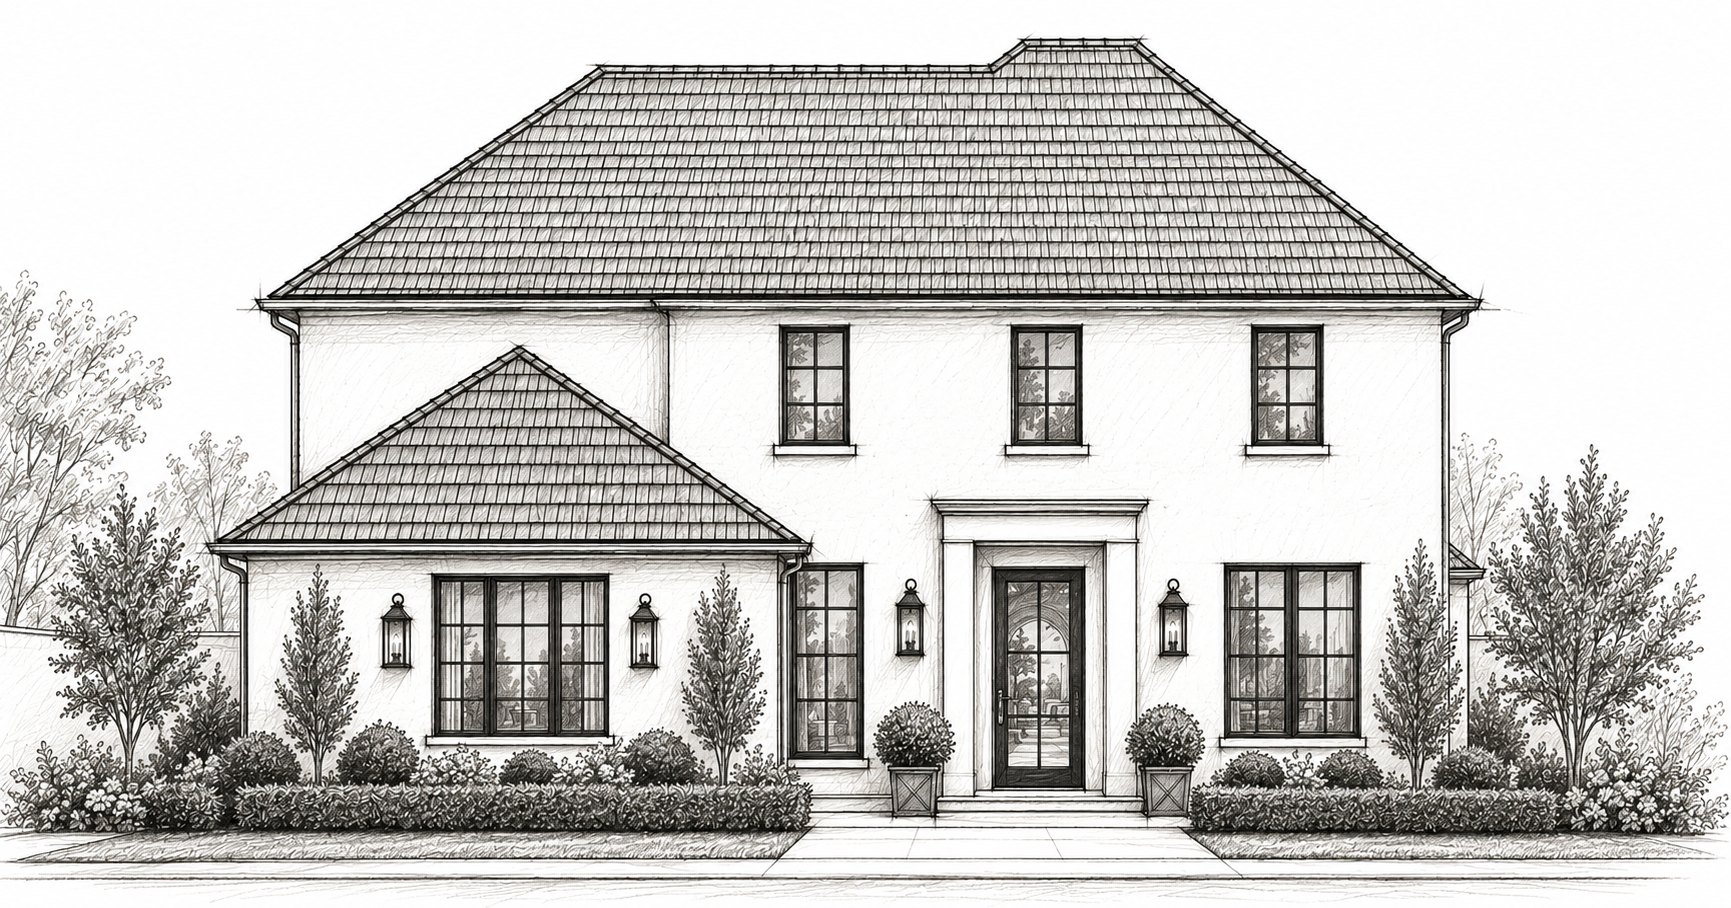
2745 Pembroke Terrace

Quiet symmetry,
lived-in warmth.
Behind a crisp white façade, black steel-framed windows and lantern-lit entries, 2745 Pembroke Terrace is a new two-story home offered by Watkins Properties. It borrows the proportions of a classic Georgian and the ease of a modern family plan.
The ground floor lives large under 10-foot ceilings. A 28-foot gallery entry opens to a 27′-8″ living room anchored by a fireplace wall, an 18′-6″ kitchen with a five-seat island and walk-in pantry, and a sunny breakfast room. Wide openings lead to a 19′ × 28′ covered outdoor room.
The primary suite sits on the main level, away from the living spaces, with a spa bath, freestanding tub, walk-in shower, separate vanities and a 20-foot dressing closet that connects to the laundry. A guest suite with its own bath and a flex room round out the first floor. Upstairs, a game room sits between two en-suite bedrooms, each with a large walk-in closet.
Designed around the way you live.
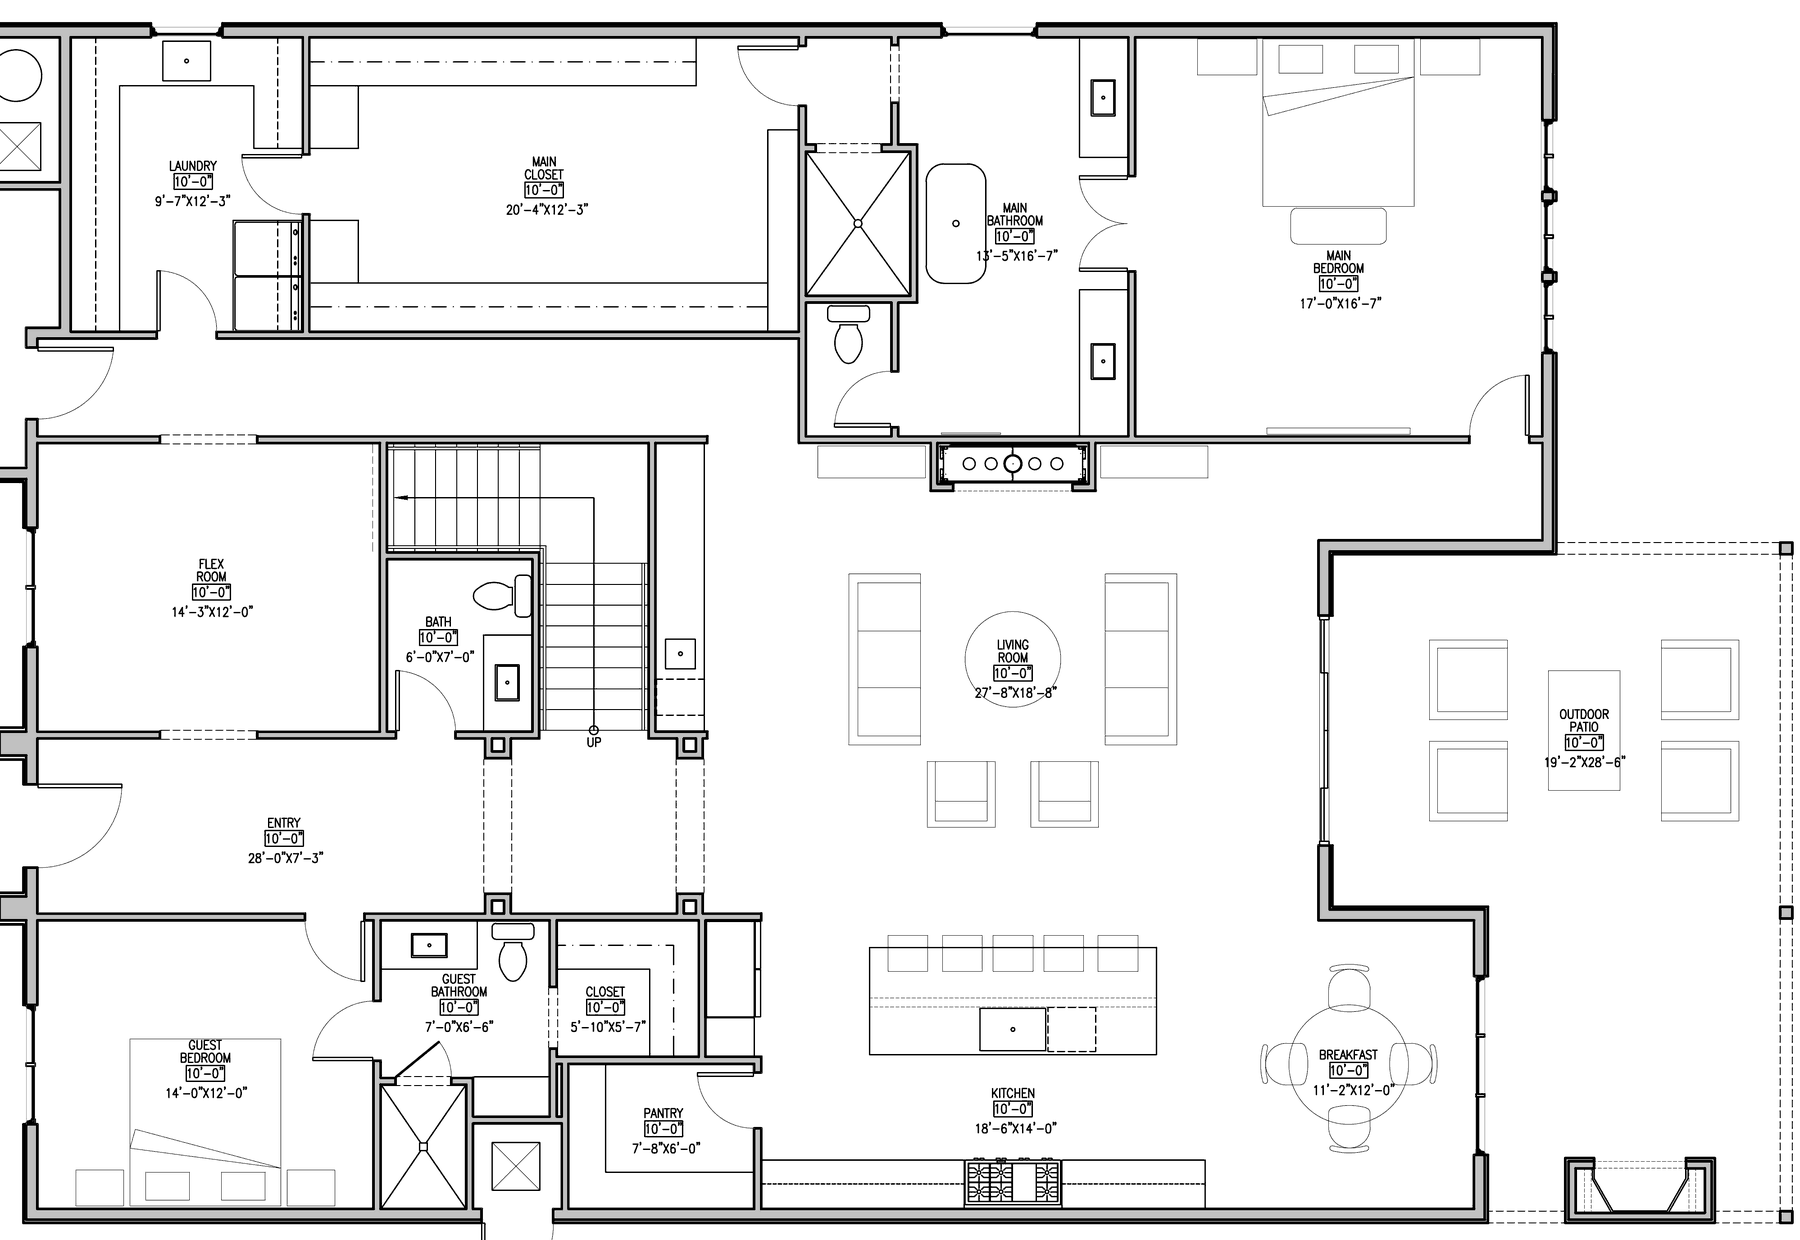
- Living · 10′ ceilings
- Living Room 27′-8″ × 18′-8″
- Kitchen 18′-6″ × 14′-0″
- Breakfast 11′-2″ × 12′-0″
- Walk-in Pantry 7′-8″ × 6′-0″
- Entry Gallery 28′-0″ × 7′-3″
- Flex Room 14′-3″ × 12′-0″
- Covered Outdoor Patio 19′-2″ × 28′-6″
- Primary Suite
- Primary Bedroom 17′-0″ × 16′-7″
- Primary Bath 13′-5″ × 16′-7″
- Primary Closet 20′-4″ × 12′-3″
- Guest & Service
- Guest Bedroom 14′-0″ × 12′-0″
- Guest Bath 7′-0″ × 6′-6″
- Powder Bath 6′-0″ × 7′-0″
- Laundry 9′-7″ × 12′-3″
- Garage 2-car
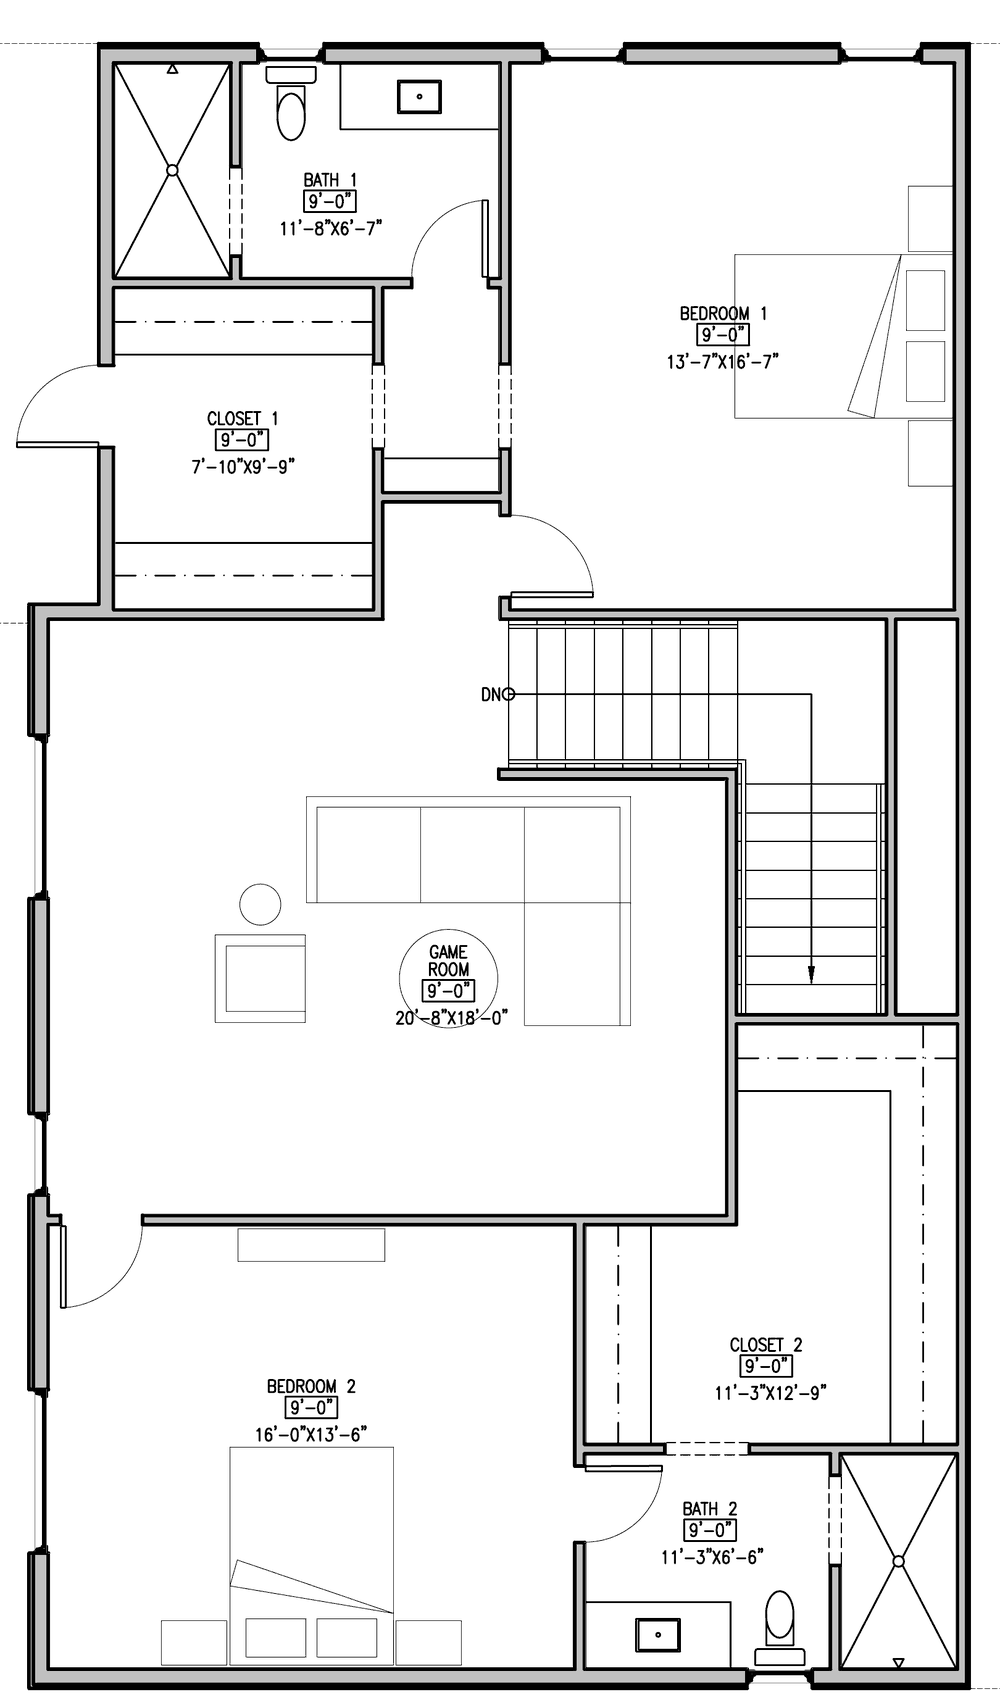
- Upstairs · 9′ ceilings
- Game Room 20′-8″ × 18′-0″
- Bedroom One
- Bedroom 13′-7″ × 16′-7″
- Bath 11′-8″ × 6′-7″
- Walk-in Closet 7′-10″ × 9′-9″
- Bedroom Two
- Bedroom 16′-0″ × 13′-6″
- Bath 11′-3″ × 6′-6″
- Walk-in Closet 11′-3″ × 12′-9″
Tap a plan to enlarge · Not to scale
Reserve now. Make it yours.
Buyers who commit during the presale help shape the house before it's finished, working directly with the build team to personalize selections throughout the home.
Request a private walkthrough of the plans and site.
Sign a purchase agreement at the presale price.
Meet the design team to review your selections.
Follow construction with regular progress updates.
Close on a new home that already feels like yours.
Selections are offered from a curated program within the base price, and upgrades are priced separately. Selection windows close as construction moves forward, so earlier buyers have more options.
The details, considered.
- New construction offered by Watkins Properties
- Steel-framed windows and lantern-lit entry
- 10-foot ceilings on the main level, 9-foot upstairs
- Main-level primary suite with spa bath and freestanding tub
- 20-foot primary dressing closet connected to the laundry
- Main-level guest suite with private bath
- Open kitchen with five-seat island and walk-in pantry
- Professional range wall and breakfast room
- 27-foot living room with fireplace
- 19′ × 28′ covered outdoor living room
- Flex room for an office, study or playroom
- Upstairs game room between two en-suite bedrooms
- Walk-in closets in every bedroom
- Four full baths plus powder room
- Two-car garage with drop-zone entry
- Presale buyers can personalize the home
Oklahoma City, Oklahoma 73116
An established, tree-lined street in the heart of 73116, minutes from Nichols Hills and the shops and restaurants of northwest Oklahoma City.
Watkins Properties
Watkins Properties is led by Jennifer Pearl Watkins, an award-winning interior designer and the founder of Jennifer Pearl Interiors in Oklahoma City, Oklahoma.
Private presale appointments.
Presale availability is limited to one buyer. Call or text to review the plans, walk the site and talk through personalizing the home.